
A tall order – determining the height of a building under the Building Safety Act
Written by


The height of a building determines whether a building falls within scope of the Building Safety Act (“the Act”). This important measurement can be more difficult to obtain than developers, landlords, residential asset managers and leaseholders expect.
To be considered a “relevant building”, and therefore within scope of leaseholder protections under the Act, a building must contain at least two dwellings and be at least 11 metres high or comprise at least five storeys. A Higher-Risk Building (“HRB”) is defined under the Act as a building which includes two or more residential units and is at least 18 metres high or comprise at least seven storeys.
So far, so simple. Measuring height and/or counting storeys appears clear cut. Oftentimes however, we speak to clients struggling to determine whether their building is a relevant building or an HRB due to grey areas within the law.
Measuring height
When determining the height of a building, the correct approach is set out within the Act and the Higher-Risk Buildings (Descriptions and Supplementary Provisions) Regulations 2023 (“HRB Regulations”).
A building’s height should be measured from ground level to the floor of a building’s top storey. Any storey containing roof-top machinery or plant only will be ignored for these purposes.
Imagining one person standing immediately outside a building, and one standing on the building’s top storey, the relevant measure would be the distance between the two people’s feet.
Counting storeys
The Act and the HRB Regulations also set out rules for counting storeys. Importantly, only storeys at ground level or above count for these purposes. Any storeys below ground level (e.g. basements) do not count. A storey above ground level counts as the first storey.
Therefore, a building with an underground basement with seven above-ground storeys would be considering a seven rather than eight storey building.
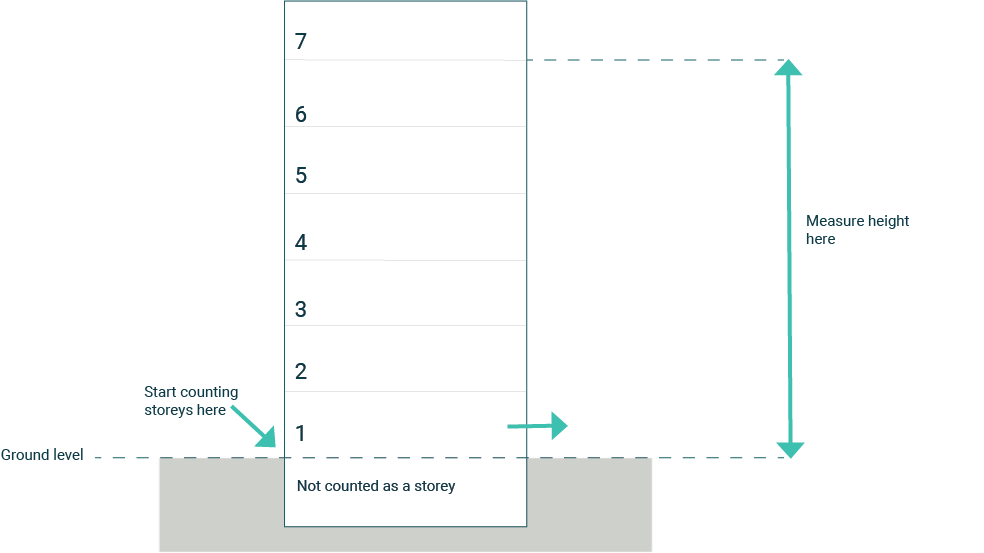
The original image was sourced from the Government website.
Grey areas
Unfortunately, not all buildings are as straightforward as those depicted within Government Guidance diagrams. Sometimes, it is difficult to determine where precisely ground level is.
Ground level is defined within the legislation as the level of the surface of the ground immediately adjacent to a building. Where the surface is uneven, it will be the lowest level of ground level immediately adjacent. For example, for a building built on sloping ground where the front door is lower than the back, ground level would be the surface immediately adjacent to the front door.
Developers and landlords can also have issues when determining whether a storey is above or below ground level. As mentioned, if a storey is below ground level it can be ignored when counting the storeys of a building. Under the legislation, a storey will be below ground level if any part of the finished ceiling is below the surface level of the ground immediately adjacent to that part of the building. Therefore, where the ceiling of a building’s “lower ground” floor is in fact above street level, it will be included when counting storeys.
For some buildings, the legislation does not provide a clear determination of ground level. The treatment of light-well areas, for example, can be a concern particularly for buildings where a measurement from the light-well as ground level (as opposed to street level) would make a building a relevant building or HRB.
The Government Guidance states that small spaces adjacent to a building below ground floor (such as lightwells) are unlikely to be considered for the purpose of identifying ground level. Factors used in determining whether to measure from the street level or the basement entrance level in the lightwell area include:
- is access to the basement flats (front door) via the lightwell areas,
- would the lightwell areas be used by the Fire and Rescue Service to fight a fire in the basement flats from the fire appliance parking position for the building,
- is the area large enough to be used as an amenity space, such as a small patio area or garden, or is it only for the purpose of letting in light to the lower storey level(s)?
Clarification on this point would provide much needed certainty for conscientious owners seeking to determine whether their building falls in scope of the Act.
Boodle Hatfield offers specialist legal advice across the spectrum of construction compliance, including the Building Safety Act. Our hub provides a series of helpful resources and outlines how we can help.